Load bearing wall removal · kitchen to living room, a half-wall, a pass-through
Is it a load bearing wall?
About a third of our calls start here. This is how Andrew answers it on the phone, and what each answer costs — so you can walk into the call knowing roughly where you’ll land.
Searching for load bearing wall removal near me, or a load bearing wall engineer? Whether you want a load bearing wall removed or repaired, you’re in the right place.
How Andrew reads it on the call
The roof decides it.
Pull the attic hatch and look at how the roof is put together. Pressed-metal plates joining 2x4s mean engineered trusses, which carry the roof to the outside walls — the walls under them usually aren’t bearing. Site-nailed 2x6s and 2x8s mean a hand-framed roof, and the ceiling joists need a wall about every 14 feet: the wall running the long way is almost certainly holding something up.
Houses built before about 1971 are usually hand-framed. After the mid-70s, usually trussed. Every rule has exceptions, which is what the visit is for. Two more tells from the basement: a beam or a row of posts stacked directly under the wall means it’s carrying load; a wall that runs parallel to the joists usually isn’t.
Photos help more than words. Upload two wide shots and one close-up with your call request — Andrew looks at them before he dials.
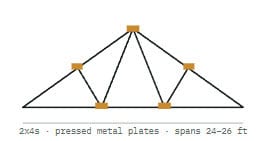
Usually not bearing → letter
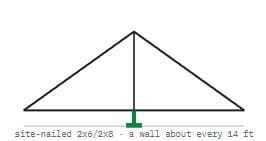
Almost certainly bearing → beam
Then, one of 3 outcomes
Not load bearing · Bearing, one-day beam · Bearing, long or flush
Outcome 1 · about a third of wall calls
Not load bearing
Trussed roof, or the wall runs with the joists. You get a stamped letter for your records and the city, and the wall can come out.
- $595 engineer’s visit, stamped letter included
- Remove it yourself
Total: $595 + $0–5,000
Outcome 2 · most common
Bearing, one-day beam
Hand-framed roof, an 8–16 ft opening, posts at each end are fine. A beam, two posts, usually two footings. One day on site.
- $435 site visit — our construction planning team, LiDAR scan, drawings
- Engineering, permit, shoring, beam, posts, footings, inspection: all ours
- You pull drywall and trim first
Structural only: $8,500–9,500 · electrical and drywall put-back adds about $5,000–8,000
Outcome 3 · the open-concept version
Bearing, long or flush
A 16–23 ft beam hidden in the ceiling, no column, footing work below. A day and a half to two days on site; engineering folded in ahead of the quote.
- Same $435 visit; we may run engineering before the contract so the price can’t surprise you
- A drop beam with a column brings it back toward $9,500
$12,000–16,000+ · a day and a half to two crew days
We carry
- Engineering and drafting
- The permit and every inspection
- Shoring, the beam, posts, hangers, footings
- Labor and materials for the structure
- City sign-off — you hold $1,000 until it’s done
You carry
- Pulling drywall and trim before we arrive
- Moving outlets and switches that were in the wall
- Relocating a floor vent, if the wall had one
- Drywall, trim, floor patch, paint after
- Cabinets, and the new look of the room
In your words
We’re looking to remove a wall, which is load bearing. Would you also complete the HVAC, electrical, etc. work required to clean up the space?
We have a wall between our kitchen and dining room that we want to take down and we are wondering if it is load bearing.
Remove 4’ wall between living room and dining room to open a full span of 14’. There is a supportive column and I-beam directly underneath in the basement.
Looking to replace our new-build basement load bearing wall with a full or partial ceiling beam. The ceiling has already been drywalled.
Next step
Every path starts with a 15-minute call with Andrew.
Google Meet or phone. You’ll get a real range and the right next step — or an honest “that’s not us, call this person.” Timing is approximate.
related
Other situations people bring us
Usually $6,000–25,000 · one to three crew days · foundations often see the engineer first
Usually $1,800–9,500 · often a one-day job · frequently discovered mid-project