Structural engineering & construction · Twin Cities
What’s going on with your house?
Pick the thing you’re looking at. We’ll tell you what it usually takes, what it usually costs, and whether an engineer needs to see it first — the same way Andrew does on the phone, before you book anything.
Load Bearing Wall Company is a structural engineer and structural repair contractor serving Minneapolis, St. Paul and the metro — if you searched for a structural engineer near me or a load bearing wall company, this is the right call to make first.
Start from what you’re looking at
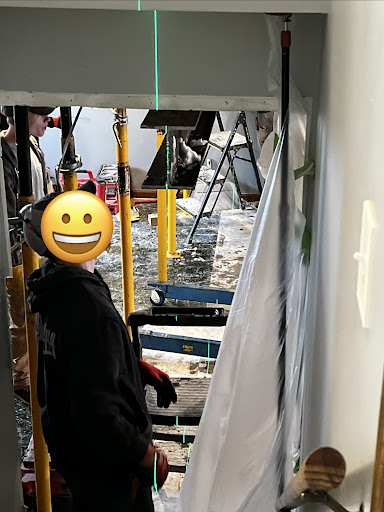
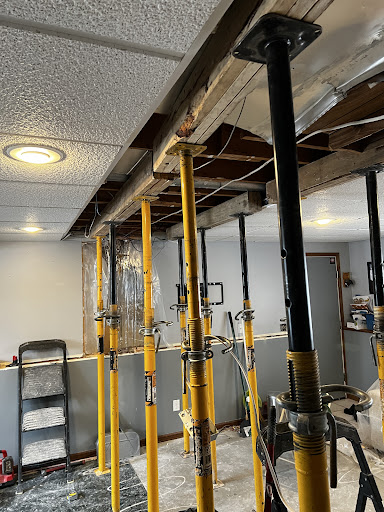
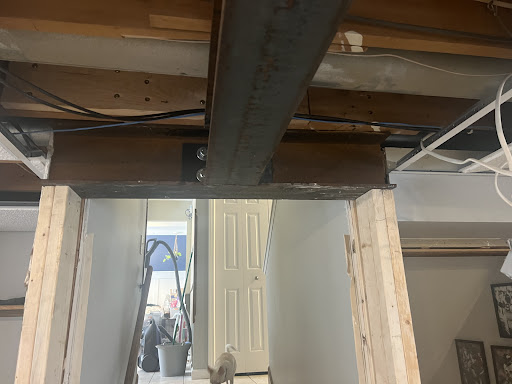
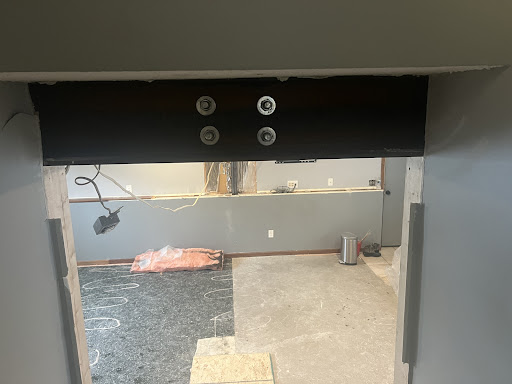
Kitchen to living room, a half-wall, a pass-through. Is it load bearing? Often a beam; sometimes just a letter.
Usually $8,500–16,000 · or a $595 letter if it isn’t bearing
A floor that rolls a ball, a twisting carry beam, stair-step cracks, a bowed basement wall.
Usually $6,000–25,000 · one to three crew days · foundations often see the engineer first
A rim joist behind the deck ledger, rotted posts on dirt, a truss the inspector found, a post knocked off its beam.
Usually $1,800–9,500 · often a one-day job · frequently discovered mid-project
Tuck-unders, block walls being pushed in by soil, sagging headers, Spancrete that’s dropping pieces.
Usually $8,500–30,000 · the engineer often comes along on the visit
A porch that’s separating from the house, posts on soil, a sunroom whose ledger is letting go, a balcony that bounces.
Usually $8,500–20,000 · footings are the usual culprit
A two-inch floor over dirt, a heaved garage slab, a basement you want an inch taller. Tear-out and a new pour — now something we do ourselves.
Typical basement slab [confirm range] · radon and drain tile coordinated while the floor is open
The inspection flagged something and you have a contingency window. Send photos; get a rough number by email.
Rough estimate by email in 1–2 days · engineer’s visit in 1–3 business days
Dormers, attic suites, basement walkouts, widening a garage door, a future second story.
Engineering $1,400–2,200 · construction quoted from the plan set
Next step
Answer four questions. Get a ballpark before you book anything.
The same questions Andrew asks on the phone: what’s going on, has an engineer seen it, who’s doing the work, and whether you’re on a deadline. No email required.
Three ways we work
Crew work, engineering, or a small job.
Structural crew
Crew work
You’re here if a wall is coming out, something is sagging, a block wall is being pushed in, a porch is pulling away — and you want us to build the fix.
- Our construction planning team comes out — decades of planning experience, a LiDAR scan attic to basement
- Drawings you keep, written quote in 1–2 days
- We carry engineering, permits, shoring, beam, posts, footings, city sign-off
- You pull drywall before and finish after
$435 site visit, refundable with 24 h notice · One day $8,500–9,500 · two days ~$15–16k · three days $20k+
Licensed engineer
Engineering
You’re here if you need to know whether it’s load bearing, you’re buying or selling, or you’ll build it yourself or with your own contractor.
- A licensed engineer on site with a LiDAR scan — ours, or a contract engineer: a neutral third party who’ll tell you when nothing needs doing
- Stamped letter if no work is needed; permit-ready design if it is
- The plan set is yours — bid it to anyone, including us
$595 engineer’s visit, stamped letter included · $695 first design · +$395 per additional area
A day, not a crew
Small jobs
You’re here if it’s one rim joist, one rotted post, one broken truss, one door moved in a wall — a day’s work, not a crew’s.
- Upload photos with your call request; you’ll often leave the 15-minute call with a price
- Andrew may just grab his tool belt and head over
- Through drywall, sometimes trim; paint and stain, never
Photos on the form → call → price · Typically $1,800–8,000
How a project runs
Call. Visit. Quote. Build.
STEP 1
A 15-minute call with Andrew
Google Meet or phone, timing approximate. You get a real range and the right next step — or a straight “that’s not us, call this person.”
STEP 2
The site visit
30–45 minutes. Our construction planning team, or the engineer: a drafter scans the house with LiDAR while a planner walks the problem with you. Tuesdays and Thursdays.
STEP 3
A written quote or a plan set
Emailed within a day or two, itemized: what we carry, what you carry. Quotes hold for 90 days.
STEP 4
Permit, build, sign-off
$1,000–2,000 deposit; balance at substantial completion; you hold $1,000 until the city signs off. Most crew jobs are one to three days on site.
Proof
100+ Google reviews. Most mention Andrew by name.

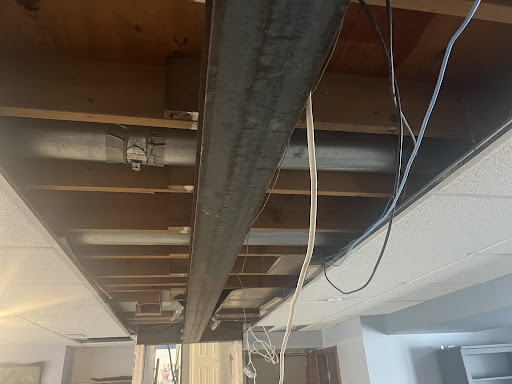
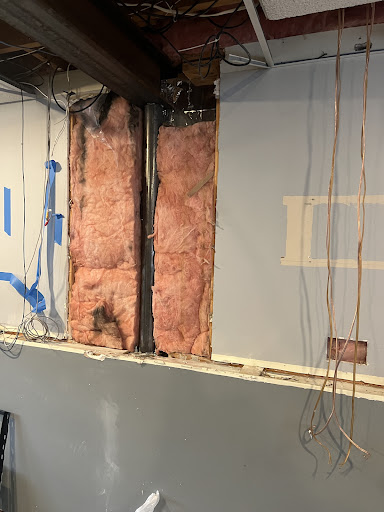
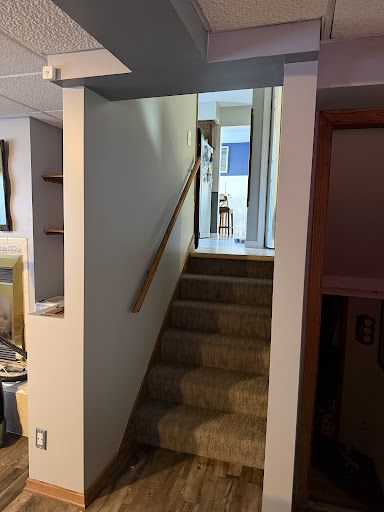
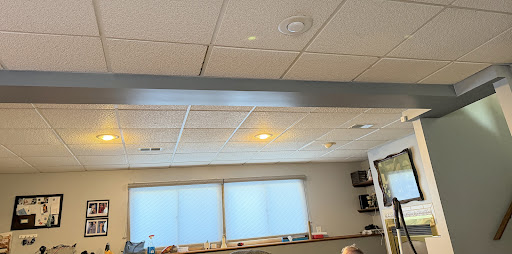

What we don’t do
Structure only. We’ll tell you who to call for the rest.
Not sure if we cover your area? See our Service Area page
Are you an engineer, or know one? — we run a network of neutral contract engineers, local and remote, and book the visits for them.
Next step
Every path starts with a 15-minute call with Andrew.
Google Meet or phone. You’ll get a real range and the right next step — or an honest “that’s not us, call this person.” Timing is approximate.